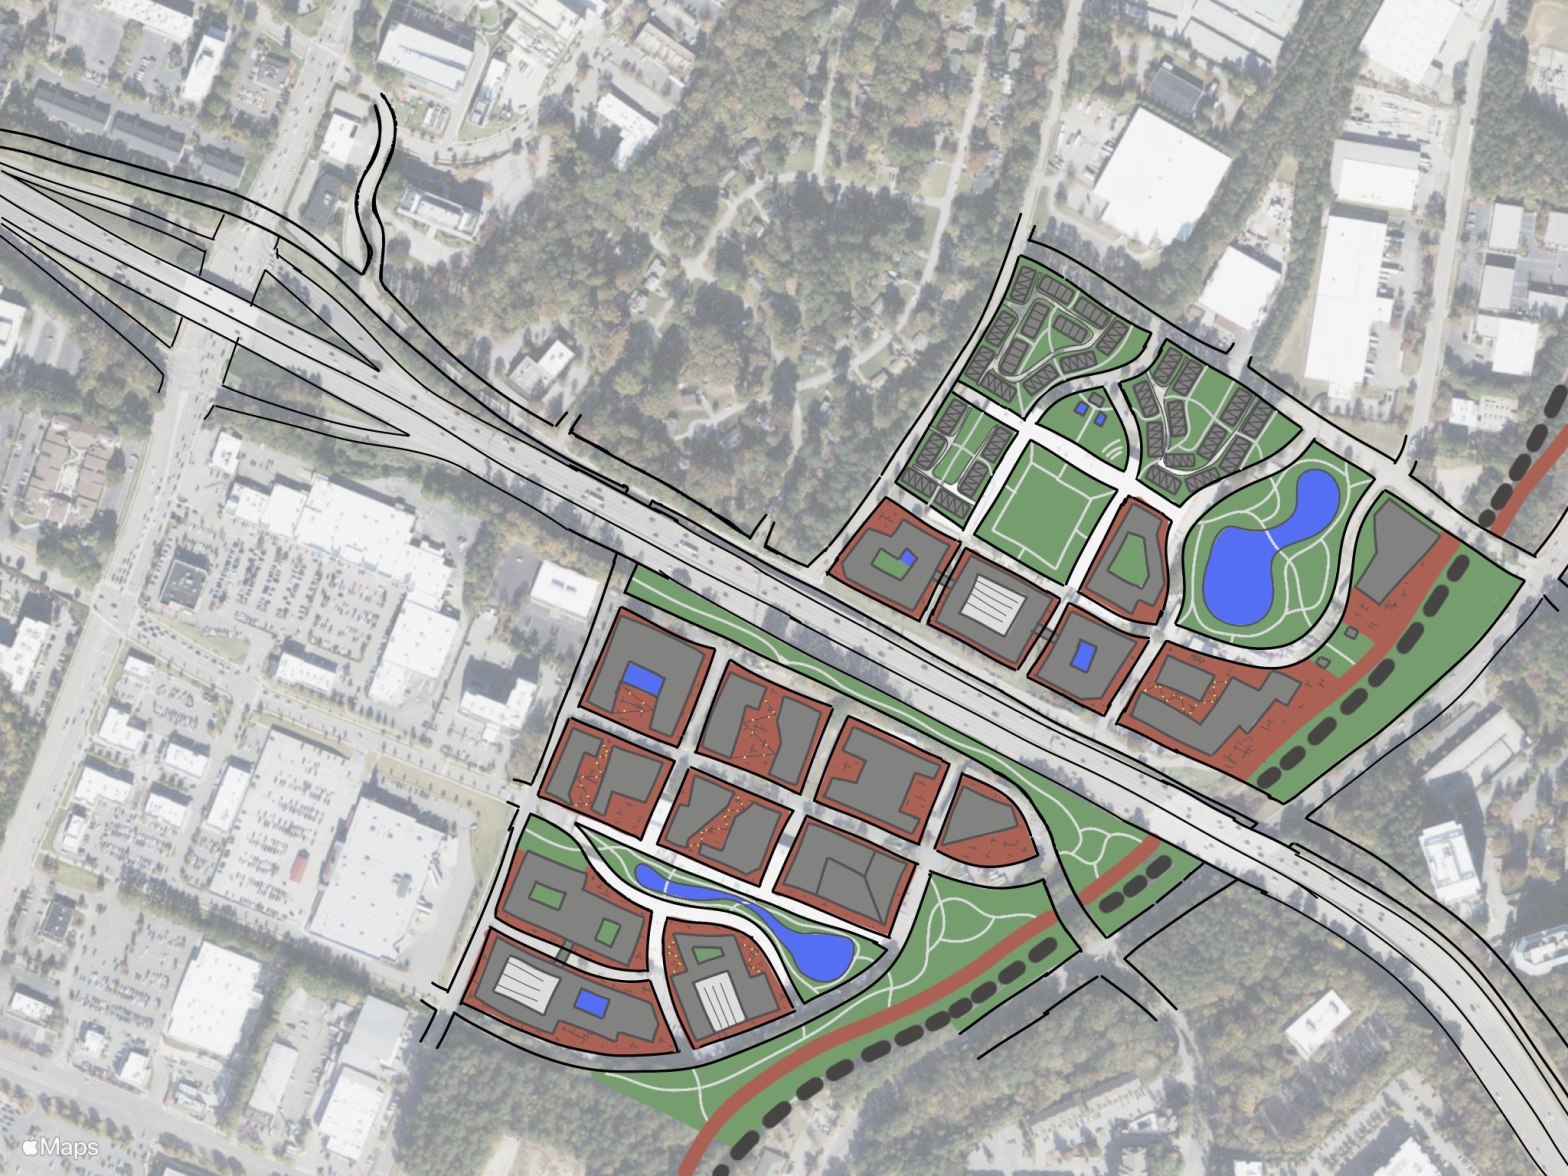
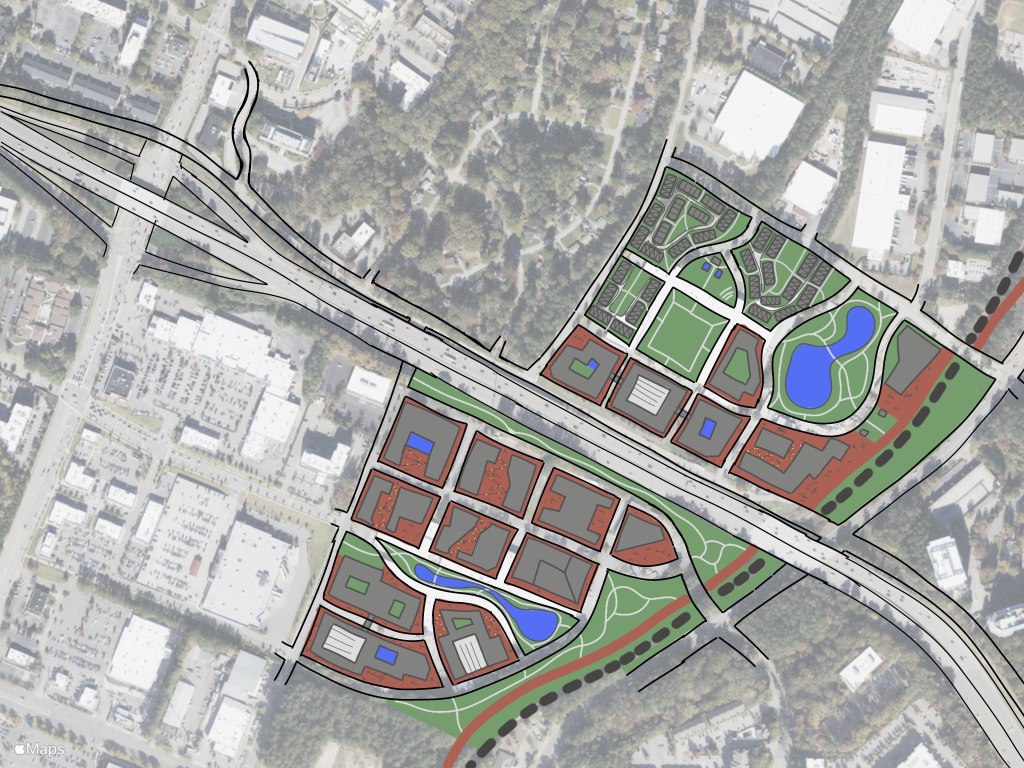
Conceptual TOD plan for Midtown Raleigh
Subscribe to my YouTube Channel
Subscribe to receive email notifications for new articles.
This is part eight of a series that will explore the possibilities of TOD (Transit Oriented Development) for the logical 5th line of Raleigh’s BRT (Bus Rapid Transit) system. Check out the intro and overview of the line from two years ago (yes, I’ve been slacking ), here.
NOTE: I do not own, control, have actual say, etc over any of the proposed redevelopment parcels. This is just an idea and just a sketch.

| Station | Station Area Plan |
| Western Blvd | Western Blvd |
| Chapel Hill Rd | Chapel Hill Rd |
| Arena / Stadium Complex | Realizing the Potential of Raleigh’s Arena / Stadium Site |
| Bandwidth / UNC Rex South / UNC Rex North | Bandwith / UNC Rex |
| Old Raleigh Village | Old Raleigh Village / Glenlake |
| Glenlake | Old Raleigh Village / Glenlake |
| Crabtree Valley | Crabtree Valley / Glenwood Place |
| Glenwood Place | Crabtree Valley / Glenwood Place |
| North Hills, North Hills ID / Midtown Exchange | North Hills |
| Duke Raleigh Hospital / Midtown | You are here |
| Capital North / Raleigh Blvd | Coming Soon |
| New Bern | Coming Soon |
The area of Raleigh loosely defined as Midtown has seen gradual redevelopment over the past few decades. Now with the potential addition of the Northern BRT Line, massive swaths of rezoning, and the S-Line rail, this part of Raleigh has the potential to grow into another dense focus area.
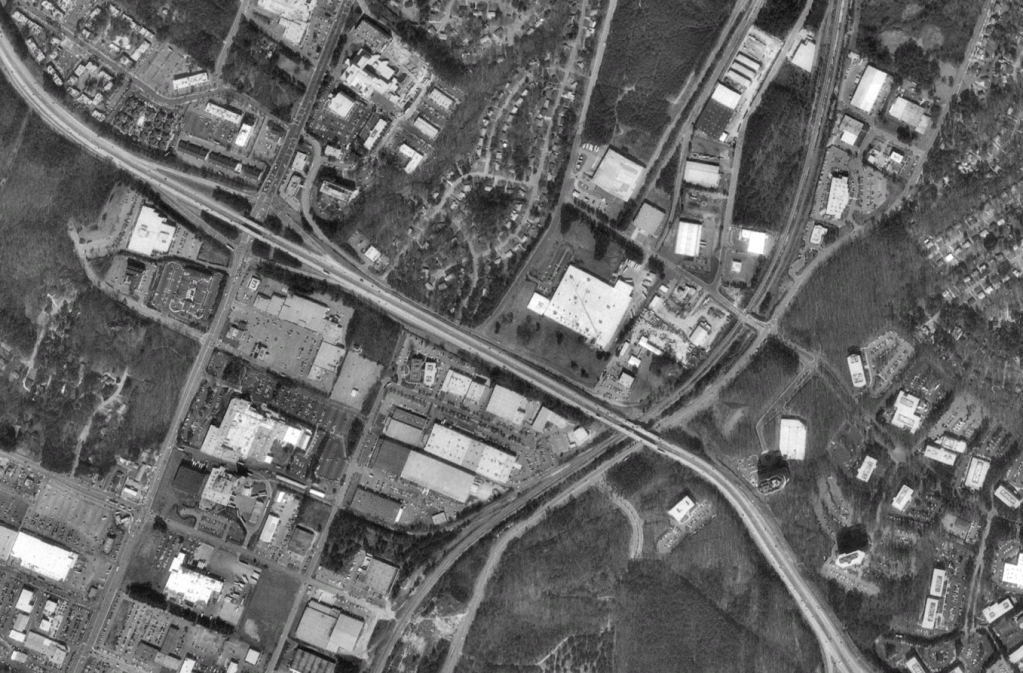
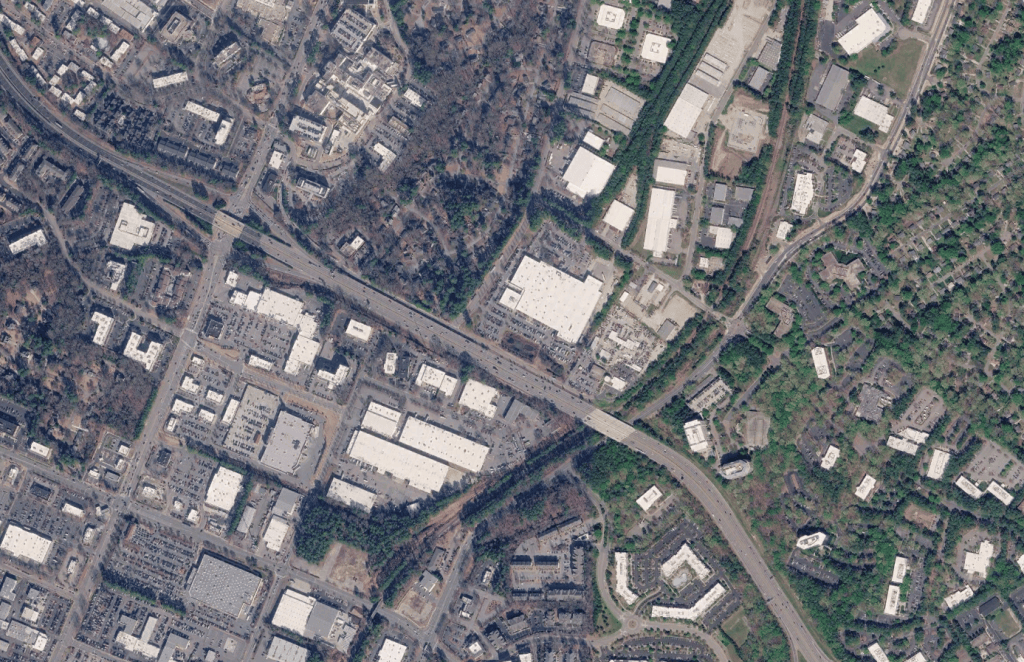
Combining all that energy with two stops along the Northern Arc BRT Line yields limitless potential.
The Duke Raleigh Hospital and Midtown stations offer the opportunity to redevelop several underutilized parcels into a dense mixed-use node with transfer potential to the future Northern line and future S-Line corridor.
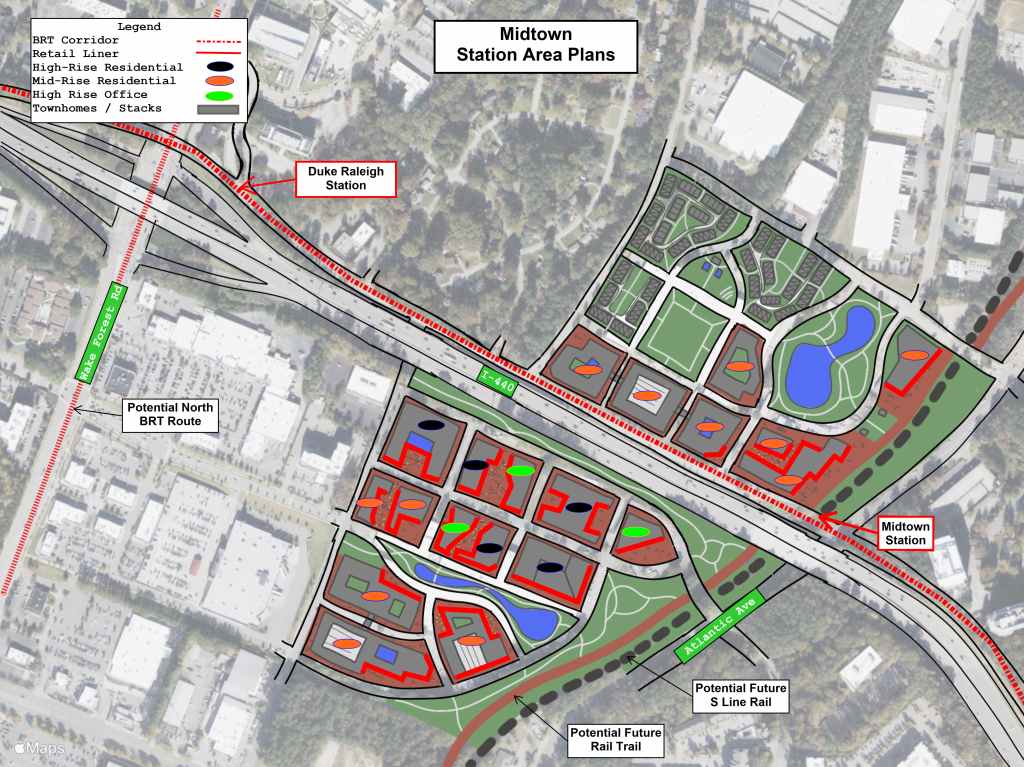
Combining all that energy with two stops along the Northern Arc BRT Line yields limitless potential.
The Duke Raleigh Hospital and Midtown stations offer the opportunity to redevelop several underutilized parcels into a dense mixed-use node with transfer potential to the future Northern line and future S-Line corridor.
NOTE: I do not own, control, have actual say, etc over any of the proposed redevelopment parcels. This is just an idea and just a sketch.
The plan features two distinct nodes on either side of I-440 – the Southern node with a more regional focus while the Northern node is more of a neighborhood feel.
The Southern node contains two rows of 12-20 story residential and office buildings featuring ground floor retail and pedestrian courtyards, a central park and a few mid-rise residential buildings. Towards the future S-Line sits ample greenspace and ah hypothetical rail trail.
The Northern node is a bit more subdued in scale with a few mid-rise buildings, trail and courtyard fronting retail, a town square, and park.
The potential transfer hub with the S-Line and hospital employment hub make this segment of the Northern Arc one of the most important nodes along the corridor.
Stay tuned over the coming months as we’ll work through all of the stations along the corridor.
Related Reading
All Raleigh Ideas: Raleigh
All Articles: The Urban Connector
All InPhil Designs: InPhil Designs
Subscribe to my YouTube Channel
Subscribe to receive email notifications for new articles.
I’ll be reposting my favorite ideas to date plus all new content over on Substack! As always, everything will remain free so hop on over and subscribe!
Phil Veasley, PE, CNU-A, The Urban Connector, is a Professional Engineer with Nelson\Nygaard Consulting Associates focused on creating safer, more vibrant cities through strategic multimodal infrastructure design. With expertise spanning traffic analysis, hand sketching, conceptual design, and full construction documentation, he thrives on transforming roads into great streets where people of all ages and abilities can flourish. Based in Atlanta, Phil is a passionate advocate for walkable, dense, and equitable neighborhoods. Outside of work, his passion is exploring urban life through sketching infill ideas and navigating cities primarily by bike or foot. His on-the-ground perspective informs his professional work, helping him design transportation systems that are not only functional but also people-centered and inspiring. Phil brings both technical depth and a city lover’s enthusiasm to every project, drawing on the belief that infrastructure and urban form must go hand in hand to support vibrant, inclusive communities where everyone has access to opportunity and quality of life.
Please check out the menus above for all of my ideas and also check out my YouTube, Instagram, Website, Substack, and Twitter accounts.
Opinions and insights are my own and are not representative of my employer or any organization.


One thought on “Northern Arc BRT Station Area Plans – Midtown”